The Pattern Room · a pattern with a calculator
Banquette seating dimensions, from seat height to how many fit
A built-in bench can't go back to the store, so the numbers go on paper first. Here are the ones I check, and the popular one I've stopped repeating.
The sumdiners = front-edge length ÷ 24 in, rounded down
 Save
The quick answer
Standard banquette seating dimensions: a finished seat 17 to 19 in (43 to 48 cm) high to the top of the cushion, 18 in typical, which sits 10 to 12 in below a 28 to 30 in table. Plan about 18 in (46 cm) of usable dining depth, a back 12 to 20 in above the seat, and 24 in (61 cm) of bench per diner.
Eighteen inches, and everything that hangs off it
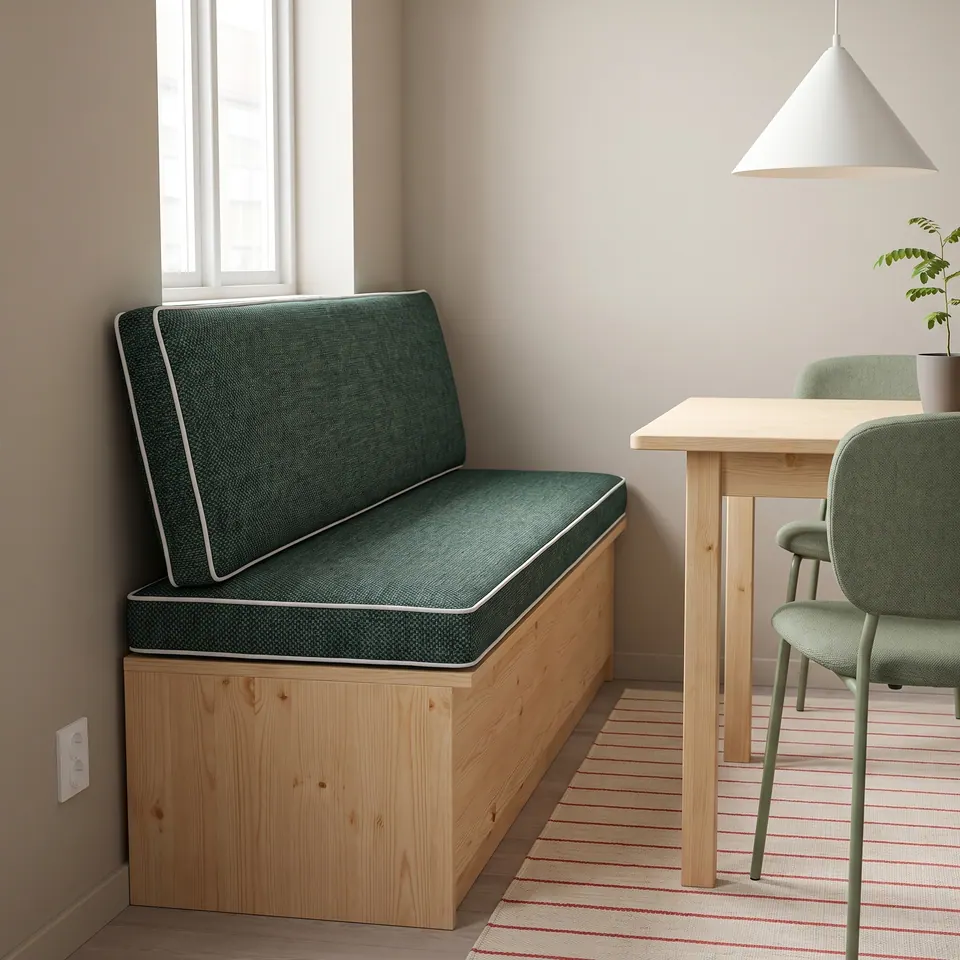
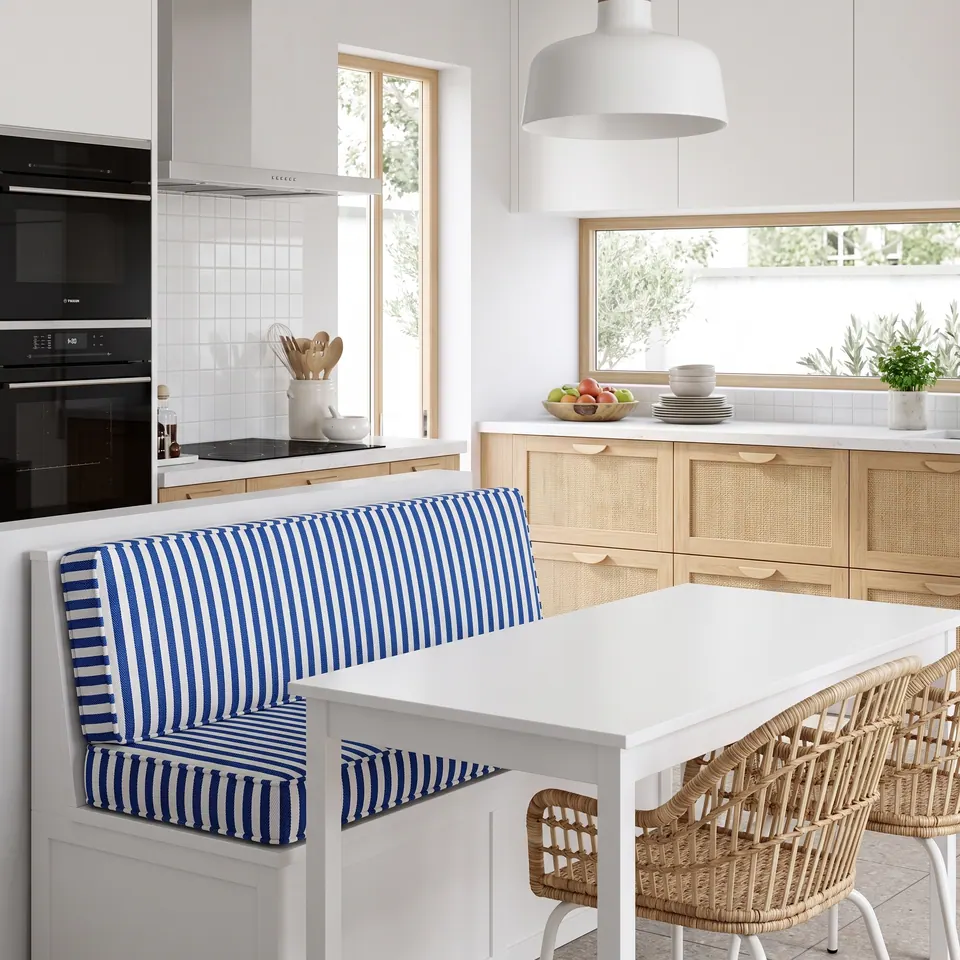
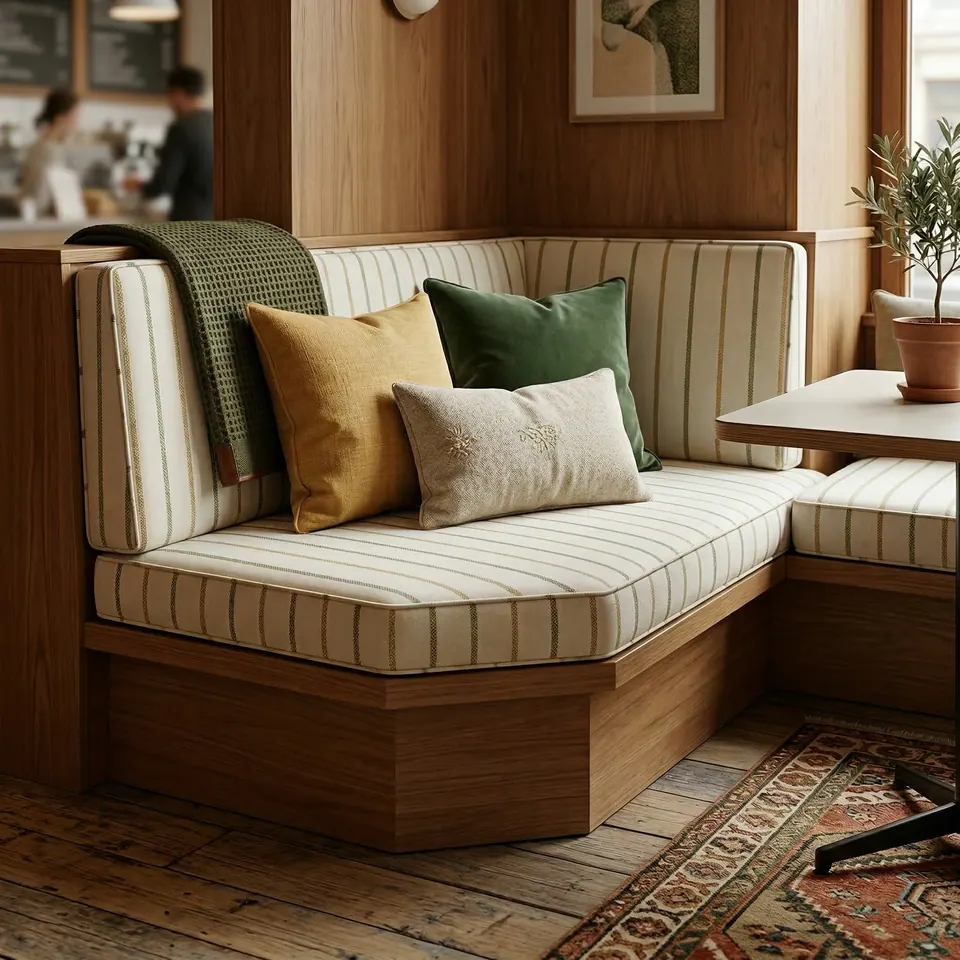
Eighteen inches. That's where a dining seat wants to finish, measured from the floor to the top of the cushion, and nearly every other banquette seating dimension hangs off it. I've watched a handsome built-in spoiled by one inch in the wrong place, and I'd rather you found that inch on paper.
Right, then. Five numbers do most of the work: seat height, the gap up to the tabletop, seat depth, back height and length per diner. Two more live on the floor plan: the legs of an L and the walkway on the open side. The chart gives the ranges designers and upholsterers publish, where each one is measured, and what the workshop makes unless you write otherwise.
For cushion thickness at the table, the banquette cushion thickness Pattern does the arithmetic in full. Corners get their own L-shaped measuring Pattern, and three-sided nooks the U-shaped banquette Pattern.
The banquette dimensions chart
| Dimension | Typical range | Measured from | Workshop default |
|---|---|---|---|
| Seat height | 17 to 19 in (43 to 48 cm), 18 in typical | Floor to the top of the cushion | Your bench plus the thickness you choose |
| Table height | 28 to 30 in (71 to 76 cm) | Floor to tabletop | Measure your own table |
| Cushion top to tabletop | 10 to 12 in (25 to 30 cm) | Top of cushion to top of table | Check the apron too (below) |
| Seat depth, dining | About 16 to 20 in (41 to 51 cm) usable | Front edge to the face of the back cushion | Bench depth minus back thickness |
| Seat depth, lounging | 22 to 24 in (56 to 61 cm) | Same | Deeper seat, softer back |
| Back height | 12 to 20 in (30 to 51 cm) above the seat | Top of the seat cushion up | 16 in (40 cm) tall, 4 in (10 cm) thick |
| Back lean | 5 to 10 degrees | Off vertical | A wedge back gives about 7 degrees |
| Seat cushion thickness | 2 to 4 in (5 to 10 cm) | Uncompressed | 4 in standard; 2, 3 and 5 in on the menu |
| Length per diner | About 24 in (61 cm) | Along the front edge of the seat | Count it on paper |
| L-shaped legs | At least 48 in (122 cm) each | Outside, wall to open end | Made as two cushions meeting at the corner |
| Walkway, open side | 36 in (91 cm) minimum, 42 in (107 cm) preferred | Table edge to wall or counter | None needed on the banquette side |
| Table base | Pedestal or center support | Corner legs block knees on the bench side | Choose the table before you count diners |
Ranges are from published design and upholstery guides (listed under sources). The workshop column is what gets made unless you write something else in the order.
The Studio
Seat height, and the apron check
Seat height is bench plus cushion at full thickness: a 15 in (38 cm) platform under a 3 in (7.5 cm) cushion finishes at 18 in (46 cm). Firm foam settles a little under a sitter, a 3 in cushion to roughly 2 1/2 in, so count the settle as a bonus, not a plan.
Now the part many guides muddle. The 10 to 12 in gap runs from the cushion top to the top of the table. The apron, rail or drawer underneath sits lower, so a knee-room figure measured to the underside has to be smaller than that gap, never larger. I've stopped quoting one. Measure yours: floor to the lowest point under the table, minus your finished seat height, is the room your thighs get. Measure the same gap on a dining chair you like at that table. The banquette should give you at least as much, dear.
- Enter the bench, the table and your own height
- Read back a cushion thickness and a scale side view
- Run it twice: once with your real numbers, once with the thickness you had your heart set on
The tool runs in your browser. The worked examples below do the same sums on paper.
Seat depth and back height: why the guides never agree
Read five guides and you'll collect five seat depths: 16 to 18 in, 18 to 20, 18 to 22, 22 to 24. Nobody's wrong. Some count the back cushion in, some count only the part you sit on, and some are drawing a lounge, not a supper table.
One sum settles it: bench depth minus back thickness equals seat depth. The workshop's standard back cushion is 4 in (10 cm) thick, so a 22 in bench leaves an 18 in seat. A buyer in the US found this out on a U-shaped dinette: her first main seat, 15.5 in deep, was too shallow, so the back became 4 in and the seat 17.5 in. For dining, 16 in usable is the floor; past 20 in you're drifting toward lounge depth.
Backs run 12 to 20 in above the seat in the published guides. The workshop's standard is 16 in (40 cm) from the top of the seat cushion, recommended over a 12 in back for support; lower backs are made where a sill or a divider wall insists. For the 5 to 10 degree lean, a flat wall won't help, but a wedge will. The standard wedge is about 35 1/2 x 15 3/4 in (90 x 40 cm), 6 in (15 cm) thick at the bottom and 4 in (10 cm) at the top, which tips you back about 7 degrees and takes 6 in of depth at the seat line. More in wedge versus rectangular backs, the back cushion height Pattern and the backrest cushions Atlas page.
How many fit: three banquettes worked on paper
Count along the front edge of each seat, where the knees go, at 24 in (61 cm) a person, and round down. Corners are the squeeze, so count them last.
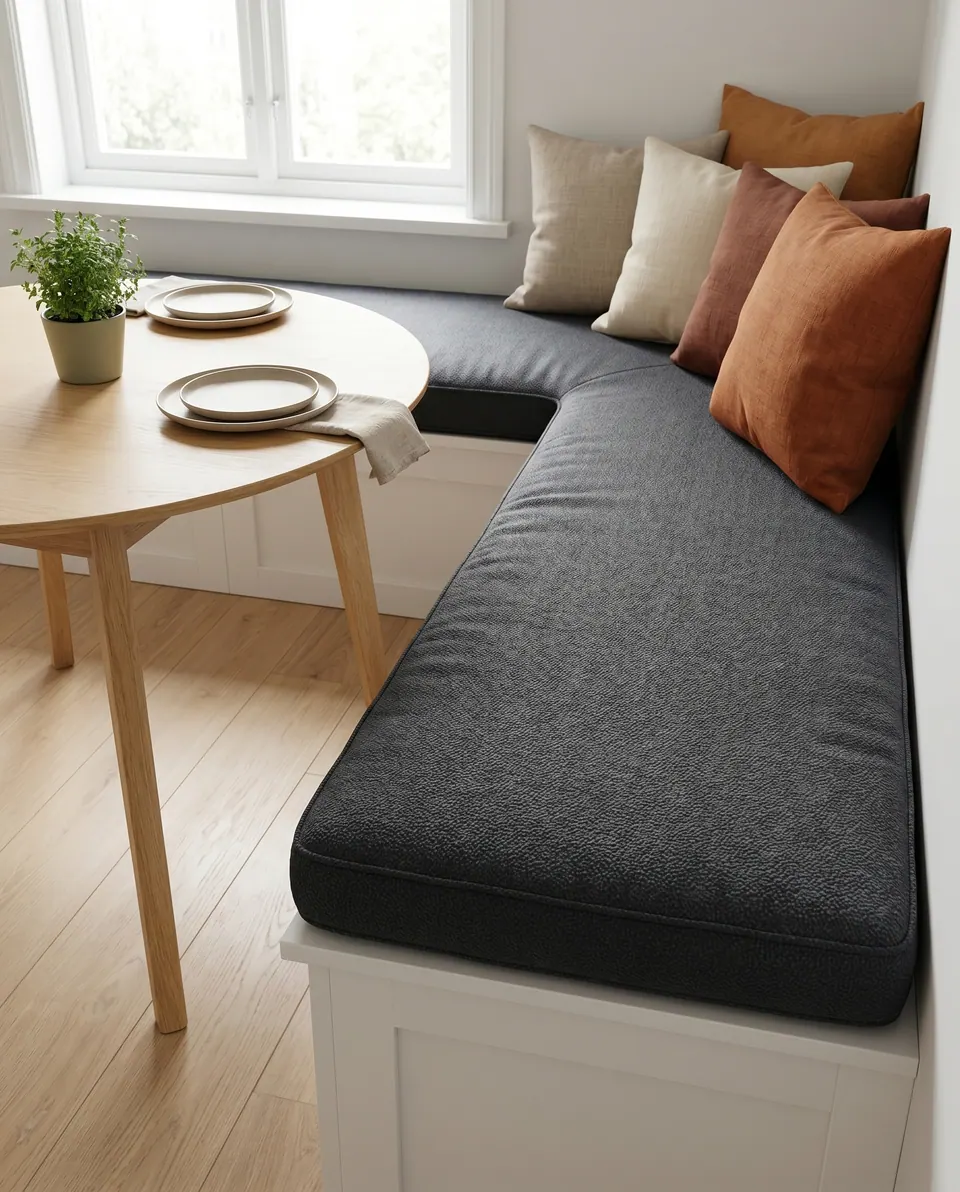
The L in the plan, 96 by 60 in
- Long seat, front edge: 96 − 1878 in (198 cm)
- Short seat, front edge: 60 − 1842 in (107 cm)
- Front edges together120 in (305 cm)
- Divided by 24 in5
Seats5 diners
A 10 ft banquette
- One straight run120 in (305 cm)
- Divided by 24 in5
Seats5 in a row
A buyer in the US; seat 22 in deep and 4 in thick.
A U-shaped nook
- Back cushion, if it fills both corners: 93 1/2 − 21 1/2 − 21 1/250 1/2 in (128 cm)
- Two side cushions, front edges63 1/2 in each (161 cm)
- Front edges together177 1/2 in (451 cm)
- Divided by 24 in7.4
Seats7, with two tight corners
Count the three cushions one by one and you also reach 7 (3 + 2 + 2). The corners stay tight either way.
A buyer in the US; all three cushions 21 1/2 in deep and 2 in thick.
Ten feet of banquette and a back that stood 20 in tall
A buyer in the US ordered seat and back cushions for a built-in banquette 10 ft (305 cm) wide. On a second measure she held the seat at 22 in (56 cm) deep, because 24 in would have overhung the front by 2 in. Exactly the kind of re-measure I like to see.
Then the stack. A 4 in seat under the standard 16 in back stood 20 in above the bench. The workshop pointed that out, the back came down to 15 in, and two side bolsters went on the ends.
The cushions shipped in separate parcels, and here's the bit I'd underline twice: each long cushion was two 5 ft pieces, when she'd pictured a single 10 ft run. Nobody got it wrong on purpose; nobody spelled it out. Write whether a length is per piece or the total run, and confirm the piece count in writing before anything is cut. I've mixed up 'two yards' and 'two pieces of a yard' on a welting order myself, so I don't judge.
Mistakes I see on banquette plans
- Trusting a fixed knee-room number. Measure floor to the table's apron and compare it with a chair you like at that table.
- Quoting a seat depth without saying whether the back cushion is in it. Bench depth minus back thickness is the seat.
- Counting an L's corner twice. One cushion runs into the corner; the other is shortened by the seat depth.
- Counting diners along the wall. Knees live at the front edge, and the corner seat is the squeeze.
- Choosing a table with corner legs. Pedestal or center-support tables leave room for legs on the bench side.
- Leaving 30 in on the open side. Aim for 36 in at the least, and 42 in where people pass behind a chair.
- Measuring before the carpenter has finished. Measure the built bench; the workshop can hold an order for final sizes.
- Assuming a 10 ft seat arrives as one piece. Write 'per piece' or 'total run', and confirm the count.
A banquette seat finishes about 18 in up, measured to the top of the cushion, and 10 to 12 in below the tabletop. Everything else is subtraction.
Margaret Holloway
Buyer questions: banquette sizes
- A common question
We'll eat at our breakfast nook every day. How thick should the bench cushion be?
The workshop's answerThe workshop suggests 3 or 4 in (7.5 to 10 cm) for a dining bench used every day, and most buyers pick one of the two. Its 32-density foam is medium-hard and barely compresses, so 3 in holds you up without lifting the seat much, while 4 in reads plusher. If the bench already sits at chair height, go thinner: 2 in (5 cm) was chosen for a bench 17 in (43 cm) high. 5 in is for deep, lounge-style seats.
- A common question
How tall should the back cushions on a banquette be?
The workshop's answerThe standard back is 16 in (40 cm) high and 4 in (10 cm) thick, so the workshop only needs each length and how many. It recommends 16 in over a 12 in (30 cm) back for support, but custom heights such as 14 or 15 in are no trouble: write the height in the personalization.
- A common question
Our bench is deep. Is a wedge back better than a straight one?
The workshop's answerFor deep seats, yes: the workshop recommends a wedge. The standard one is about 35 1/2 in (90 cm) long and 15 3/4 in (40 cm) high, 6 in (15 cm) thick at the bottom and 4 in (10 cm) at the top; a thicker version runs 8 3/4 in (22 cm) to 6 in (15 cm). A single arched or curved back piece is tricky, because a small measuring error spoils the fit, so buyers are steered to wedges.
- A common question
Our built-in won't be finished until after we move. Can the cushions wait?
The workshop's answerOften, yes: order when you're ready and write 'please deliver on or after' with the date in the personalization or order note. The workshop holds the finished order, or times production, so it arrives as close to that date as it can, and it can hold an order for a new-build address until you've moved in. Transit time varies, so an exact day can't be promised; ask for the estimate and leave a margin.
- A common question
A banquette cushion came in the wrong size. What happens now?
The workshop's answerSend a photo with a tape measure along the full dimension; past cases include 54 in delivered instead of 57 in. If the workshop made the error, ask it what it will do. In past cases it remade only the parts that didn't fit and didn't ask for the wrong one back, or the buyer kept the piece for a partial refund.

Have it made
Measured it? Have Maggie’s workshop make it
Numbers first, fabric second, piping last. Jot down what you have, and the workshop will go down the list with you, item by item. — Maggie
Leave your details and the workshop will call you to confirm measurements, fabric, foam and piping. No prices, dates or payment on this page: it is a request, not an order.
Banquette dimensions, answered
Is an 18 in banquette seat height measured with the cushion on?
Yes. Seat height runs from the floor to the top of the cushion at full thickness, so an 18 in seat is a 15 in platform under a 3 in cushion, or 14 in under 4 in. Firm foam settles only a little, so don't count on it to lower you.
Do the corner seats of a banquette count as full places?
On paper, yes; at supper, barely. Count 24 in per diner along the front edge of each seat, and remember the corner is where two sets of knees meet under the table. Put the shortest legs there, and don't plan a crowded dinner around it.
How tall does a banquette stand with its back cushions on?
Around 34 to 36 in to the top of the back is common; published guides give about 36 in overall, and one contract baseline about 35 1/2 in (900 mm). The workshop's standard 16 in back on an 18 in seat tops out at 34 in (86 cm).
What is the smallest L-shaped banquette worth building?
Keep each outside leg at least 48 in (122 cm). At 18 in deep, a 48 by 48 in L leaves a front edge of 30 in on each side, 60 in together: two diners in comfort, three if they're friendly. Shorter legs leave a corner seat and not much else.