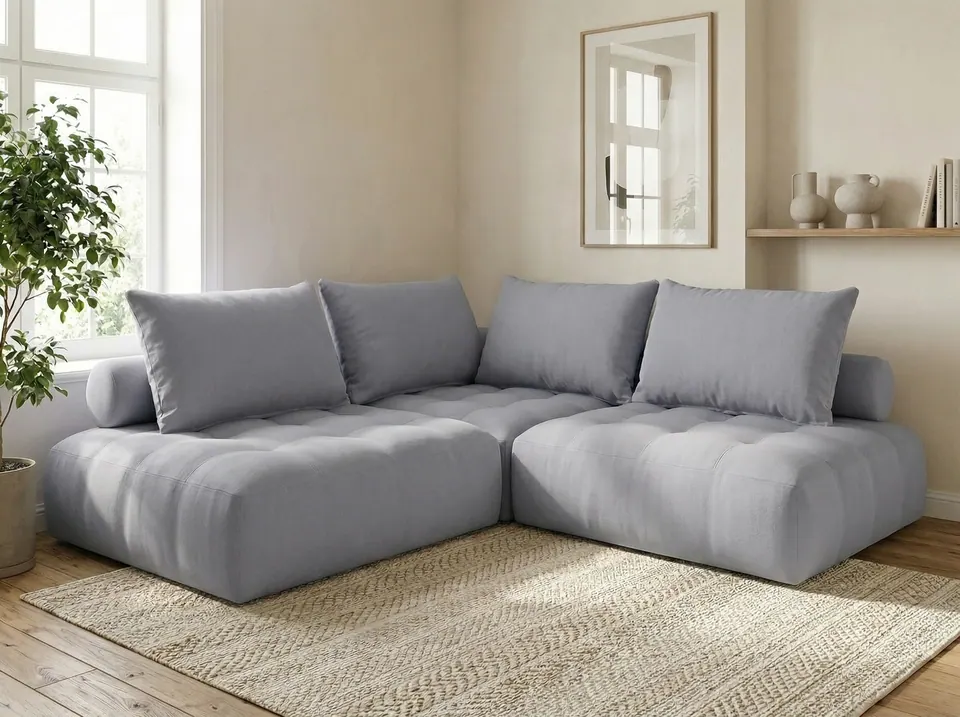
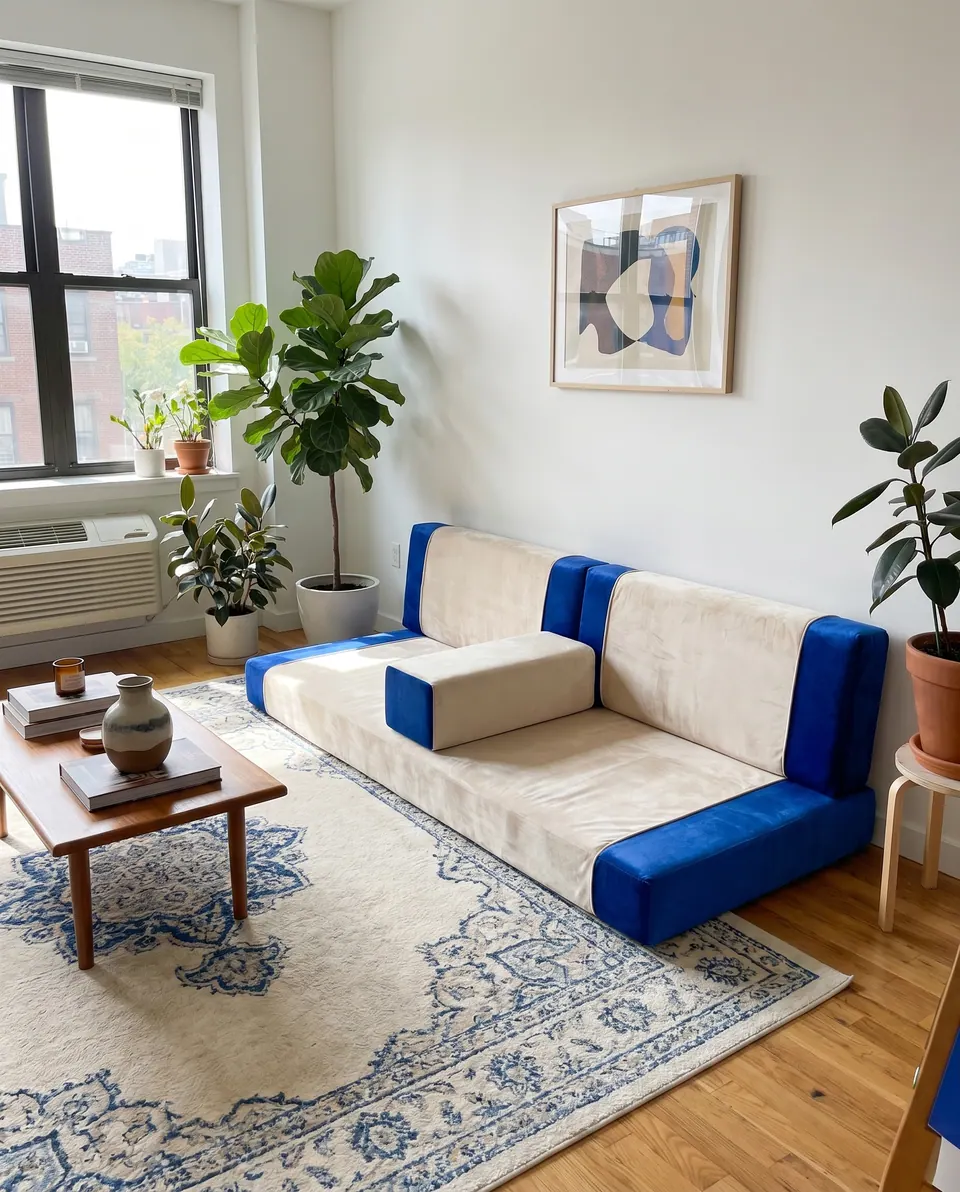
Concept Sketches · 8 scenes
The conversation pit returns: wall-to-wall floor lounges
Folks in the '60s cut a hole in the living room floor and lined it with cushions. The families writing to the workshop now skip the carpenter and run the seats wall to wall.
 Save
The quick answer
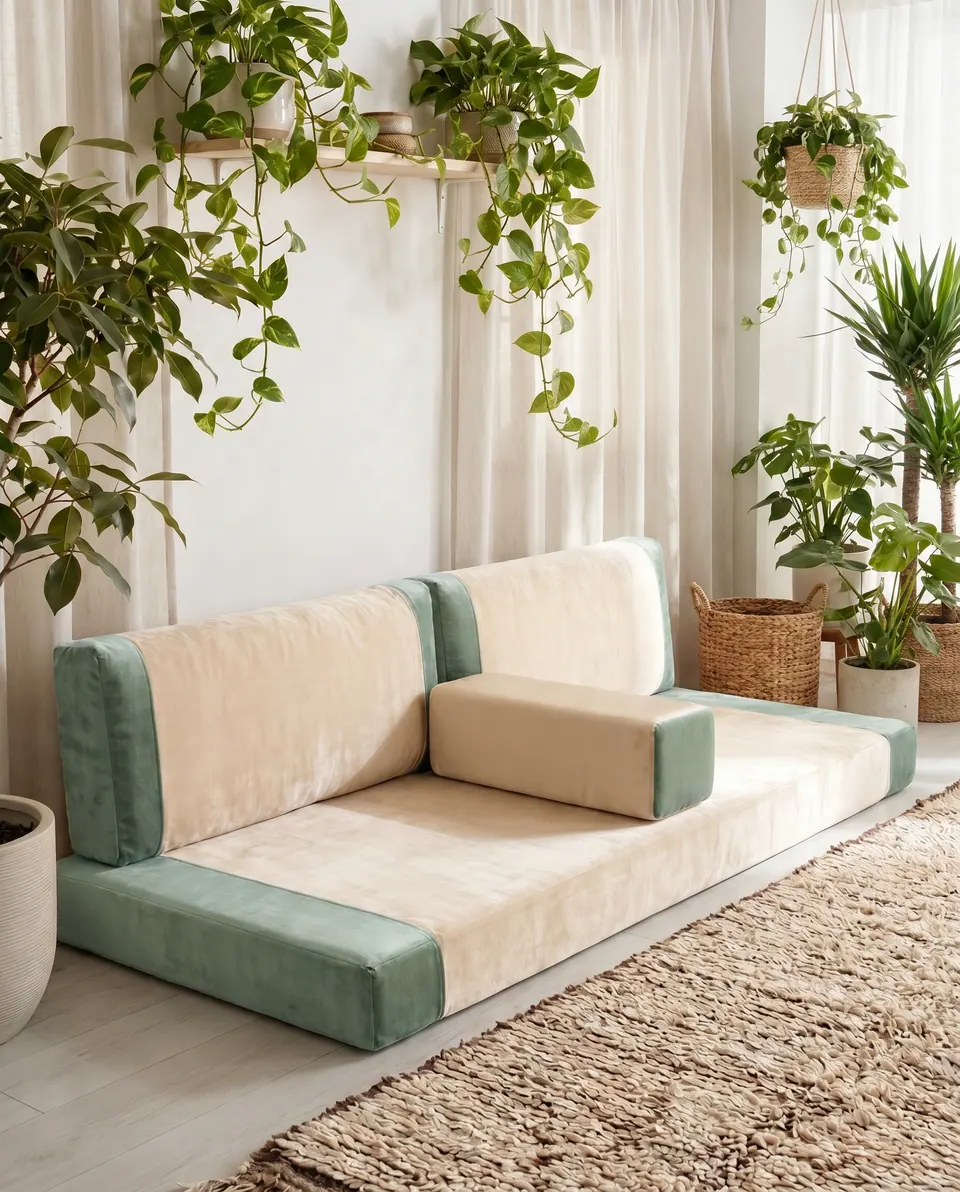
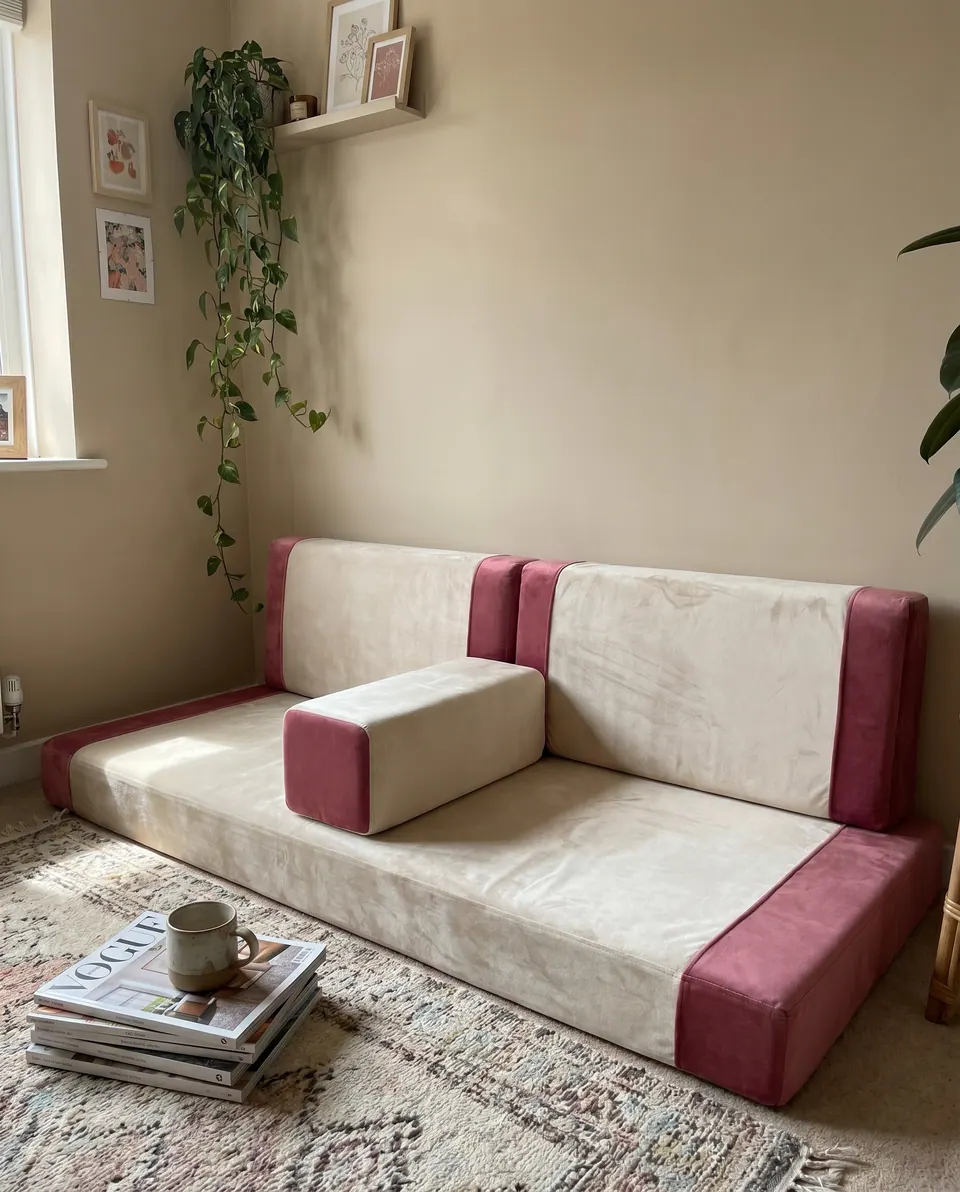
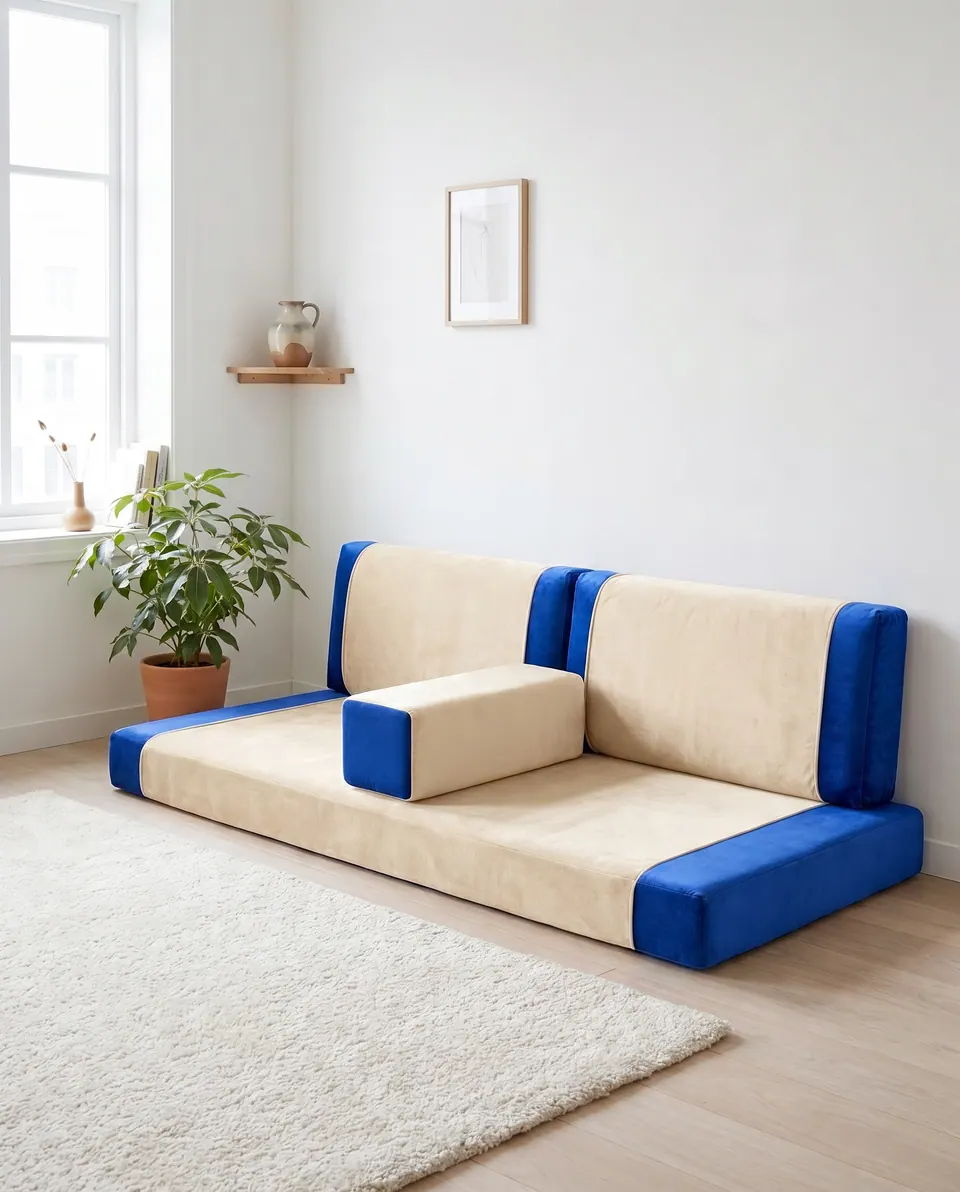
Conversation pit cushions are floor seats and backrests laid along two or three walls so a whole corner becomes one low lounge. Measure each wall run and give the corner to one wall only. A 116 in (295 cm) seat can stay whole, but two halves carry and ship easier. A 6 in (15 cm) seat sits firmer and taller than a 5 in one.
The sunken living room, minus the sinking
In the '60s and '70s, folks cut a square out of the living room floor and lined it with conversation pit cushions. The families writing to the workshop now keep the idea and skip the carpenter. They run floor cushions along two or three walls, stand backrests against the plaster, and the whole corner becomes one low place to sit, talk and fall asleep.
Some start as two modular floor sofas pushed together. Most start as a tape measure and two wall lengths on a sheet of paper. Many end in velvet or corduroy.
Height decides the rest. A modular floor seat sits about 13.5 to 14.5 in (34 to 37 cm) off the floor. One buyer in the US wanted regular couch height, 18 to 19 in (46 to 48 cm), so a 5 in (13 cm) layer joined two 7 in (18 cm) ones. The seat height calculator does that sum before you pay for it. So: what do your two walls measure?
Eight conversation pits and their measurements
01A past project
Two L-shaped corner floor sofas joined into one pit
A buyer in the US bought an L-shaped corner floor sofa, then a second in mustard corduroy, so the pair could join into one big sectional or a bed larger than a king. The workshop added two straight backrests without sides for the joined layout. The family now uses the pair as a conversation pit and a giant bed.
The takeaway: Joining two corner sets changes the backrest count, so have the maker recount for the new layout.
02A past project
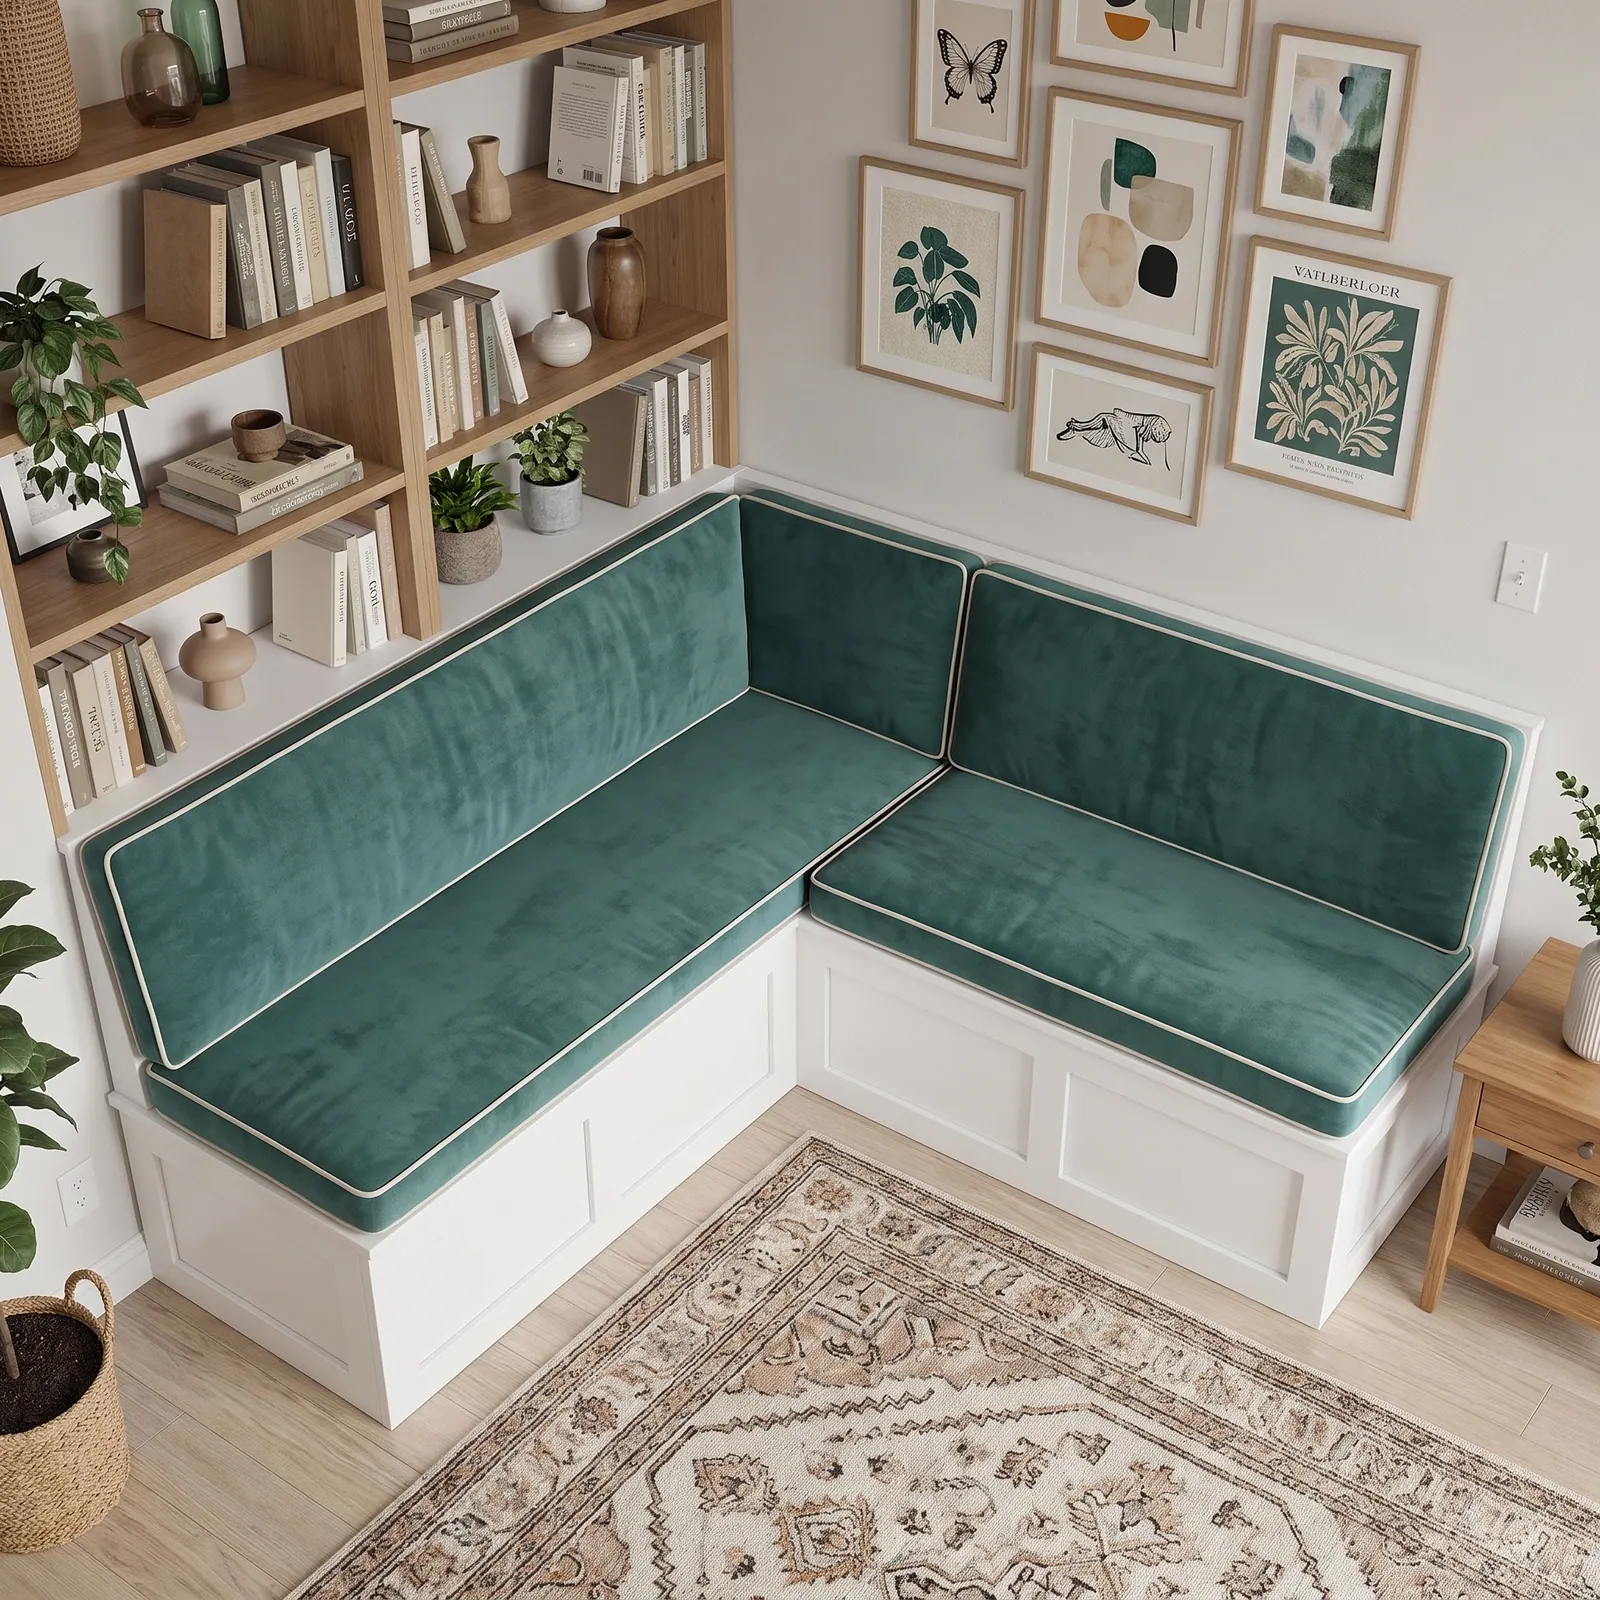
An emerald velvet lounge across a 159 x 108 in corner
A family in the US wanted a whole 159 x 108 in (404 x 274 cm) corner covered: a 39 x 94 in (99 x 239 cm) seat, a 116 x 36 in (295 x 91 cm) seat and three wall cushions. They went to 6 in (15 cm), firmer and taller than their old 5 in piece. Offered two 58 in (147 cm) halves, they kept the long seat whole.
The takeaway: Decide one piece or two with your stairs and doorways in mind.
03A past project
One 84 x 92 in tufted floor cushion, sewn as two panels
A buyer in the US wanted one tufted floor cushion, 4 in (10 cm) thick, to fill an 84 x 92 in (213 x 234 cm) nook, with three low lumbar pillows along the back. A piece that size could not be made whole. It became two 42 x 92 in (107 x 234 cm) cushions, one front and one back, so the seam shows less.
The takeaway: Plan the seam line with the maker before the quote, not after the order.
04A past project
L-shaped floor seating on 140 in and 115 in walls
A first-time buyer in the US, fresh from a renovation, wanted six floor seats and tall back pillows along walls of 140 in (356 cm) and 115 in (292 cm). The workshop explained that L seating is separate cushions set side by side, and asked for each wall drawn on paper. The real question was whether those two numbers overlapped in the corner.
The takeaway: Give the corner to one wall, then subtract the seat depth from the other run.
05A past project
Three deep red floor seats built from stacked 6 in cushions
A couple in the US wanted three floor seats 12 in (30 cm) thick, and the quote ran well past their budget. Thickness drives the price, so each seat became two 6 in (15 cm) cushions stacked: four at 30 x 60 in (76 x 152 cm) and two at 20 x 60 in (51 x 152 cm), with 4 in (10 cm) backrests and bolsters, in red.
The takeaway: Two mid-thickness layers can reach the height of one thick cushion for less.
06A past project
A 9 ft dark green velvet floor sofa in two halves
A buyer in the US needed a 108 x 40 in (274 x 102 cm) tufted floor cushion in dark green velvet along a long wall. The workshop proposed two 54 x 40 in (137 x 102 cm) cushions instead of one, and the buyer agreed.
The takeaway: Very long floor cushions are easier to make, ship and handle as two equal sections.
07A past project
A designer's floor lounge in yellow, navy, smoke and mustard
An interior design studio in the US ordered swatches in eight colors, then six floor cushions for a client: two 28 x 60 in (71 x 152 cm) in yellow, one 28 x 56 in (71 x 142 cm) in navy, two 24 x 48 in (61 x 122 cm) in smoke and one 16 x 32 in (41 x 81 cm) in mustard. The sample photos were unlabeled, so each color was confirmed by name before production.
The takeaway: Mixed sizes make a lounge look gathered over time rather than bought in one afternoon.
08A past project
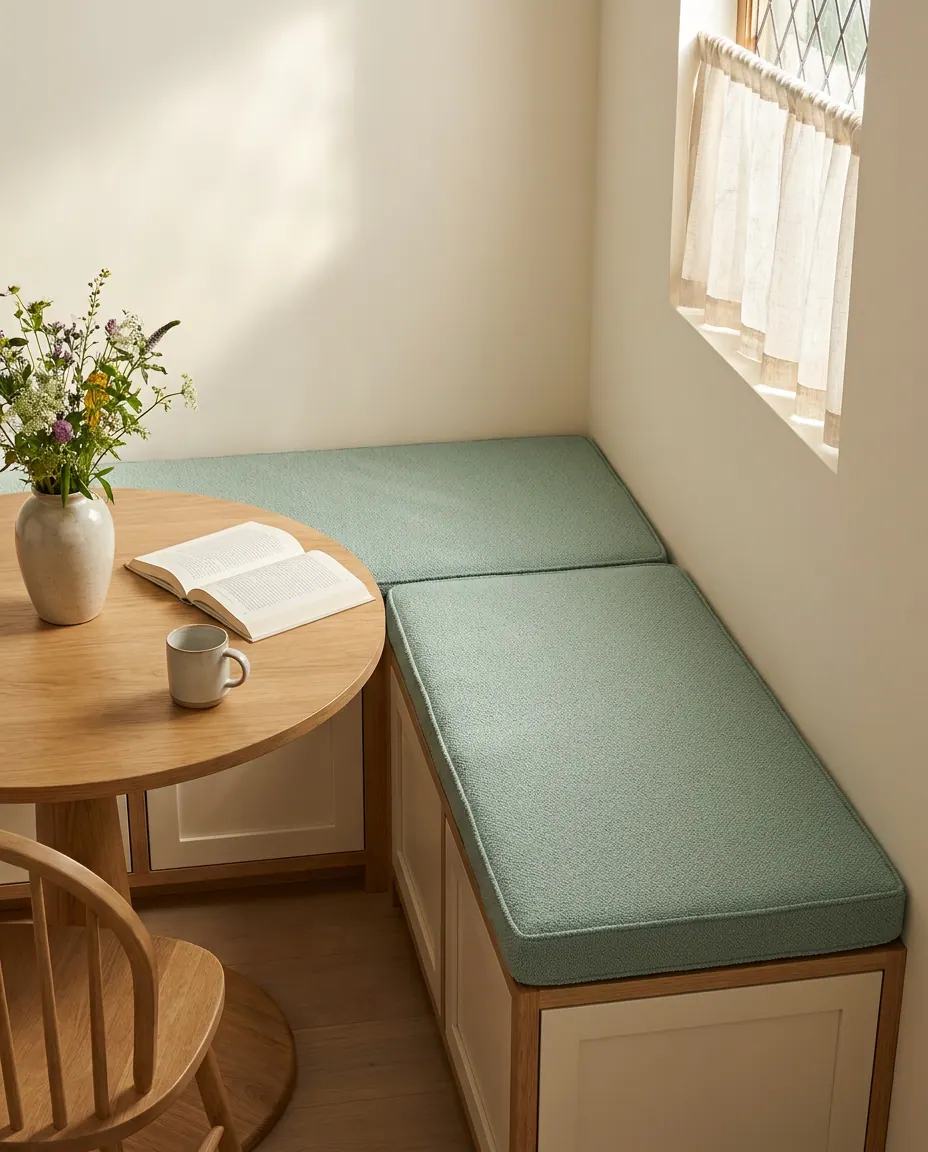
Built-in couches on four 12 in thick linen cushions
A furniture maker in the US built couch frames around two 96 x 40 in (244 x 102 cm) and two 96 x 28 in (244 x 71 cm) cushions, 12 in (30 cm) thick, in light gray linen. They came firm and heavy, as asked, and measured bigger than ordered, because a densely stuffed cushion crowns and spreads past its nominal size.
The takeaway: Tell the carpenter to allow for crown and spread beyond the ordered size.
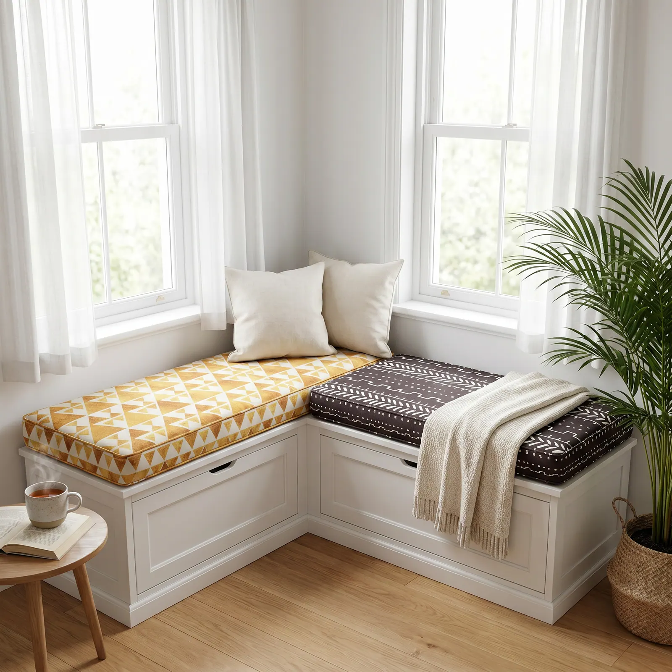
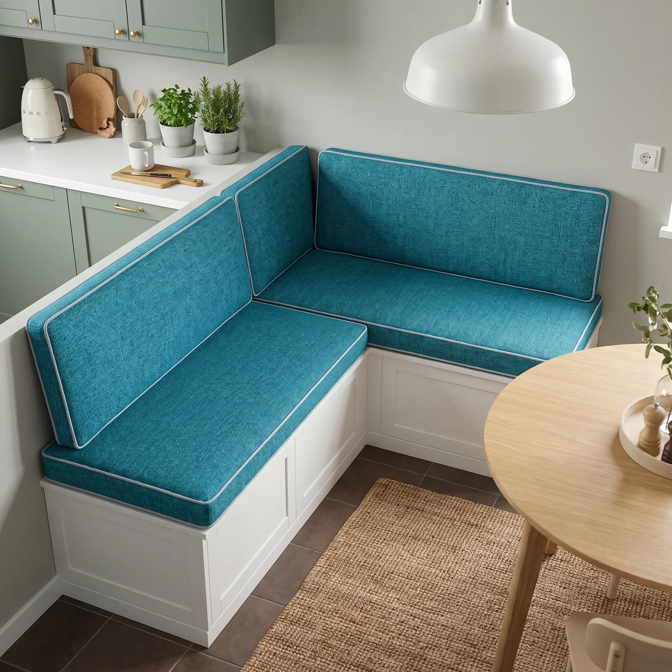
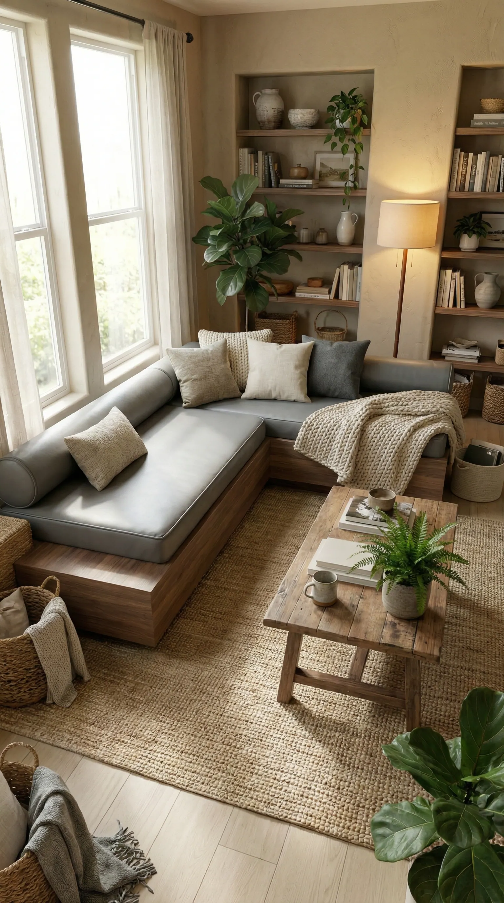
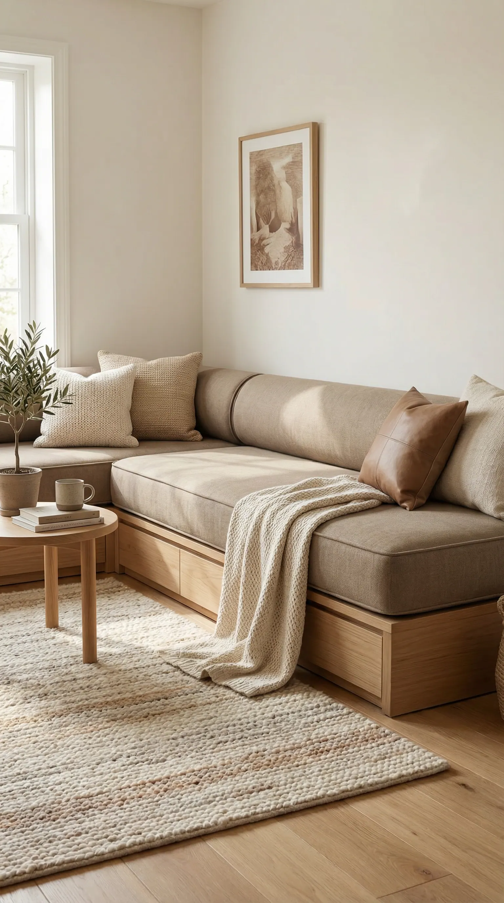
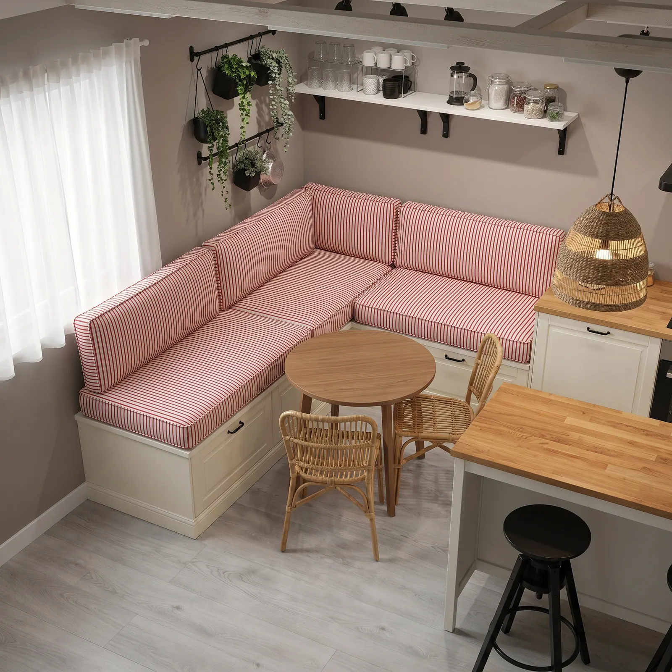
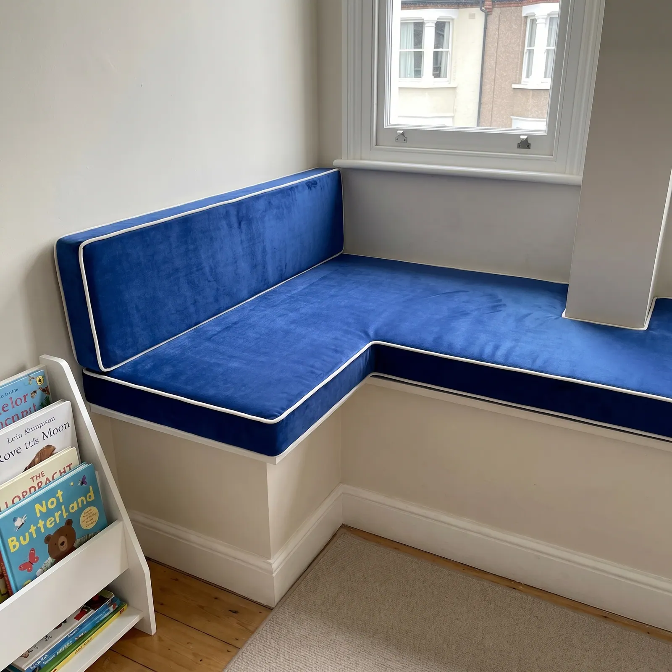
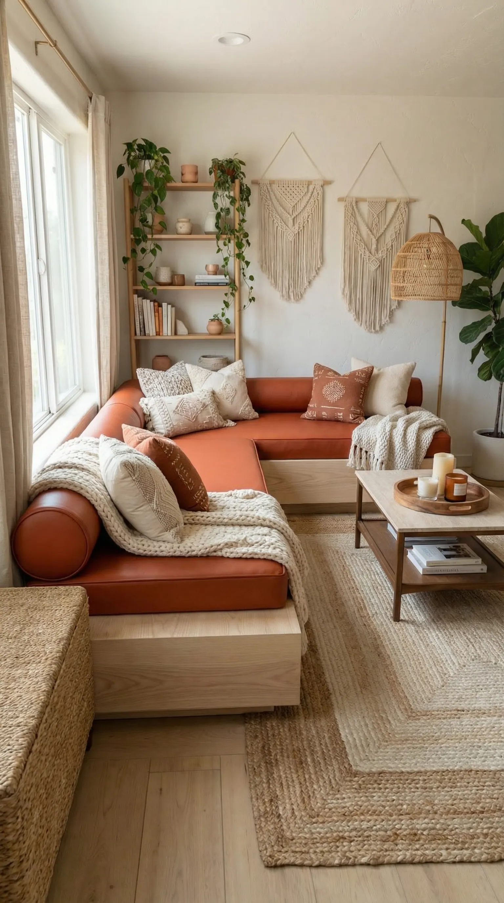
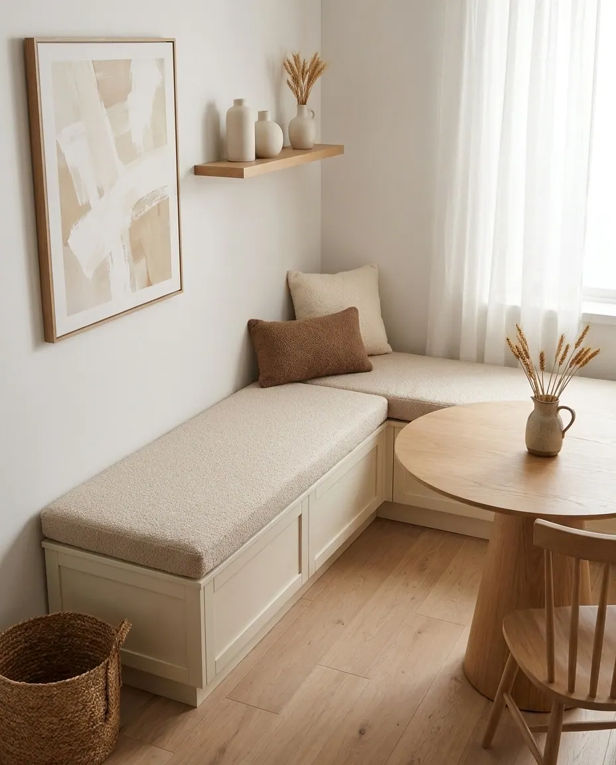
One piece or two, thin or thick
Two decisions make every pit, my friend: how many pieces, and how thick. A seam is a promise, so settle where it goes before anybody cuts. The one piece or two Pattern works the same sum for long benches, and modular floor sofa layouts covers open and closed corners.
| Choice | What you gain | What it asks | From the sketches |
|---|---|---|---|
| One long seat | An unbroken line | Weight on the stairs and in shipping | A 116 in (295 cm) emerald seat kept whole |
| Two equal halves | Easier to make, ship and handle | A butt joint mid-run | Two 54 x 40 in (137 x 102 cm) halves on a 108 in (274 cm) wall |
| 6 in (15 cm) seats | Firmer and taller than 4 to 5 in (10 to 13 cm) | More foam in every piece | The emerald lounge, every seat at 6 in |
| Two 6 in (15 cm) layers stacked | A 12 in (30 cm) seat that can cost less | Two layers to square up now and then | Three deep seats in red |
Conversation pit cushions go wall by wall: measure each run, give the corner to one wall only, and split any seat too long to carry up the stairs.
Harlan
Pit questions
- A common question
What's the difference between an open corner and a closed corner on an L-shaped floor sofa?
The workshop's answerIt's the backrest at the end of the run. A closed corner ends in an L-shaped backrest that wraps the end: 3 L-shaped backrests plus 1 straight. An open corner ends in a straight one, 2 plus 2, leaving that end open like a chaise. The closed corner measures 79 x 118 in (200 x 300 cm).
- A common question
If I lay the floor sofa out flat, is it a queen or a king?
The workshop's answerEach seat mattress is 39 x 79 in (100 x 200 cm), about a twin XL. Two side by side make roughly 79 x 79 in (200 x 200 cm), close to a king. The corner version with its ottoman lays out larger than a king, with room for 2 adults and 2 children.
- A common question
My wall is shorter than the standard floor sofa. Can it be made narrower?
The workshop's answerYes. Order the standard piece and write your size in the order note; past builds ran from 50 to 74 in (127 to 188 cm) wide. A custom width adds some making time, so mention any date up front. The standard arms and backrests stay, so they take seat room: a 65 in (165 cm) build had a 45 x 25 in (114 x 64 cm) seat.

Have it made
Have an idea like this made — ask Harlan’s workshop
Old upholsterers will tell you the real cutting happens in the conversation, long before the shears come out. Tell the workshop what you sit on, and they will talk it through with you. — Harlan
Leave your details and the workshop will call you to confirm measurements, fabric, foam and piping. No prices, dates or payment on this page: it is a request, not an order.
Questions buyers ask next
How thick should the seats in a floor lounge be?
The tufted floor seats in these sketches ran 4 to 5 in (10 to 13 cm). Families who want to sit firmer and taller go to 6 in (15 cm), and a sofa-height seat can be two 6 in layers stacked to 12 in (30 cm).
Will a floor lounge slide around on a hardwood floor?
It can. Light foam on a smooth floor moves when someone sits, and modules are not fixed to each other. A rug or grip mat underneath, every connector bar in place and felt pads under the metal bars keep the seats put and the boards unmarked.
Why does a vacuum-packed floor seat look flat when it arrives?
It traveled squeezed. Allow 48 to 72 hours, sometimes a week, to recover. If one spot stays flat after that, send photos: one buyer in the US had a 78 x 39 x 6.5 in (198 x 99 x 17 cm) seat stay low in a corner, and a new foam insert went out.